Ask any experienced tiler what costs the most money on a job that goes wrong, and overs and unders on material almost always comes up. Walls and floors rarely share the same layout, cut pattern, or wastage rate, so treating them as one combined area is where a lot of beginner quantity estimates fall apart.
Why Walls and Floors Can't Be Measured the Same Way
A floor is usually a single continuous plane with straightforward edges, while a wall often has doorways, windows, power points, and corners that eat into the usable tile area without reducing the square metres you're measuring. Two rooms with identical floor areas can need very different quantities once the wall surfaces come into the calculation.
That's why tilers break a job into separate zones rather than one total figure, measuring each wall and floor section on its own before adding wastage.
The Basic Calculation Before Anything Else
The starting point is simple: length times width gives the area of each surface in square metres. The complexity comes from what gets added on top of that raw number, not the formula itself.
A sensible path through this is to establish a centre line or datum line first, then measure each flat surface out from that reference point. Subtract any large fixed openings like a bath recess or a built-in shower screen, then total the zones rather than guessing at an overall room figure. Working off a datum line also ensures the layout stays balanced and cuts at opposing edges remain even.
Why Wastage Percentages Change by Surface
Floor tiling in a simple rectangular room might only need five to ten percent extra stock to cover cuts and breakage. Walls with more corners, niches, or feature strips usually need closer to ten to fifteen percent, and anything involving curved surfaces or mosaic sections can run higher still.
Under-ordering means a second supplier run and a delayed job; over-ordering eats straight into the margin. Getting the wastage percentage right first time is as important as the area calculation itself.
This is one of the areas a structured course in wall and floor tiling in Sydney spends real time on, because it's a judgement call that only gets reliable with repeated, supervised practice across different layouts.
Where Pattern and Tile Size Change the Numbers
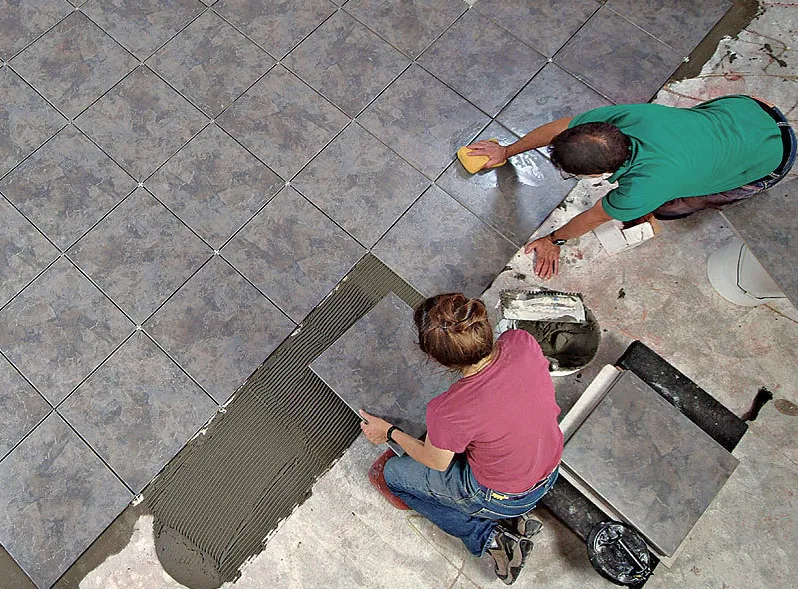
Larger format tiles generally waste less per cut but need more careful layout planning around doorways and corners. Diagonal or herringbone patterns increase wastage noticeably compared to a straight grid layout, and that needs to be factored in before ordering, not discovered halfway through the job.
Checking the Numbers Before You Order
Before placing an order, it's worth re-checking:
-
Each wall and floor zone measured and totalled separately
-
The correct wastage percentage applied for the specific pattern and surface
-
Any batch number consistency confirmed across boxes, since tile colour can vary slightly between production runs
-
Enough tiles ordered to cover future repairs, since discontinued ranges can be hard to match later
Getting this right before the first box is cut is far cheaper than fixing a shortfall once the job is underway.